
Heat sink
Wall with studs.

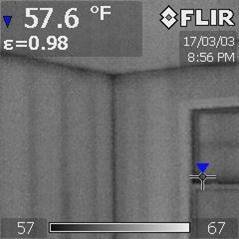
Studs act as a Thermal Bridge, in the thermal imaging picture the warmest surface is 67 Degrees and the coldest surface is 57.6
R-value vs heat loss
Point of diminishing returns ?
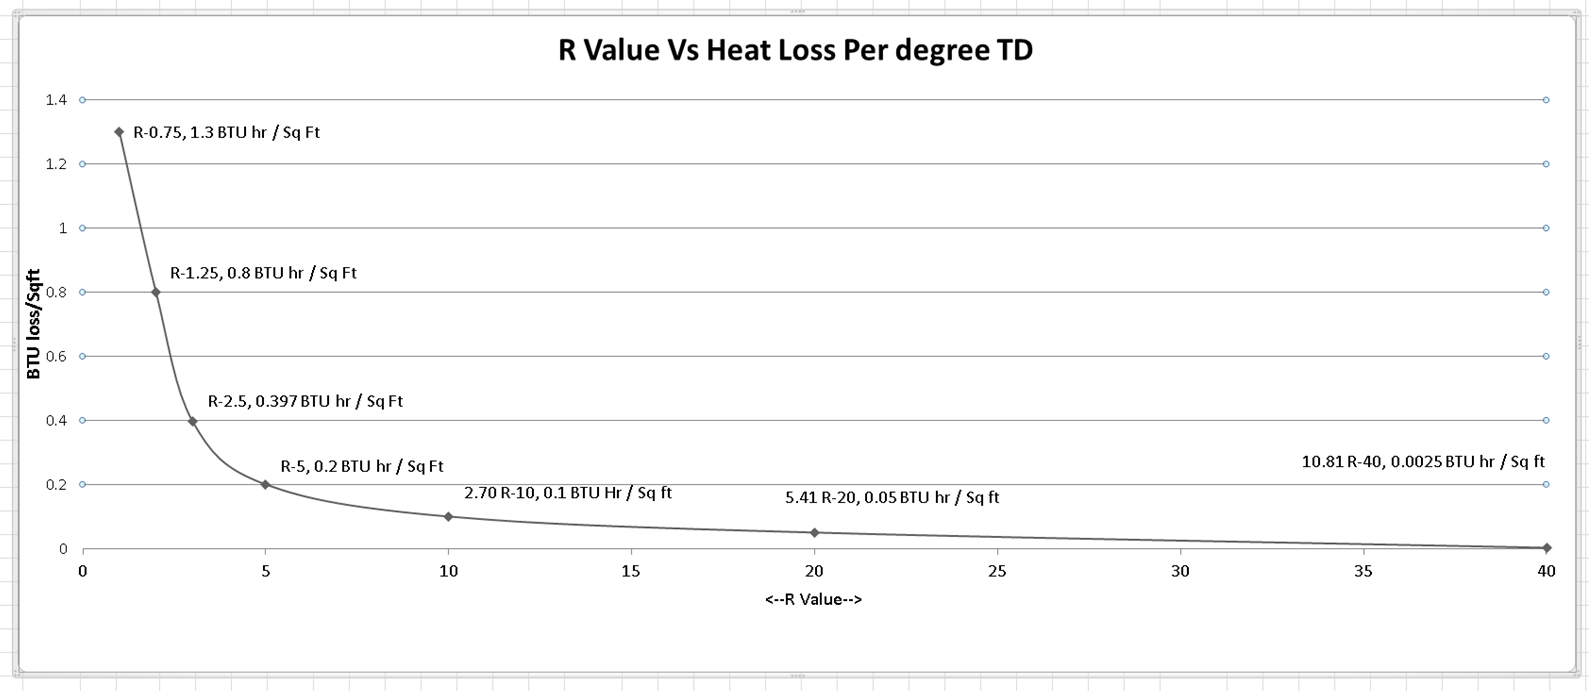
- Most losses occur very early on.
- For this scale, At R-40 nearly all heat is saved.
- THIS is per 1 degree of TD
- At a TD of 65 the losses are 65 times more
- This is for one square foot, per hour.
Thermal bypass in depth
A thermal bypass is any area in a home that allows heat to pass the primary thermal or 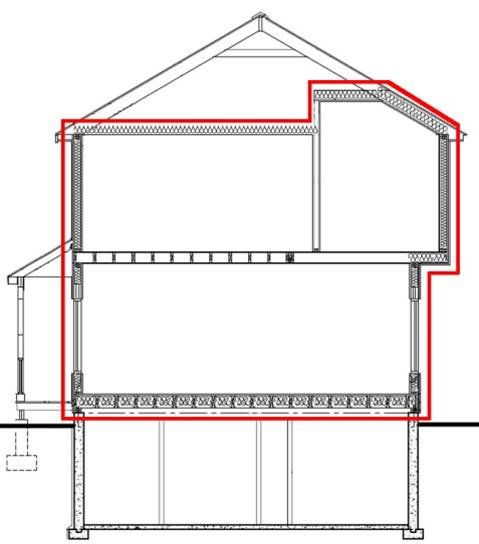 pressure boundary.
In homes build like Passive Home, there is often not one break in the insulation plane that surrounds the building. continual foam under the entire foundation, including the footing, up the exterior of the foundation wall, meeting the exterior foam under the cladding, which meets the continual foam on the roof.
Additionally, in a passive home all possible penetrations to the exterior are air-sealed.
In typical construction, not only are studs a thermal bypass, but gaps and penetrations that allow airflow to the outside are as well.
Try to find the thermal bypasses in the image above.
Passive House Thermal Bypass and leakage area
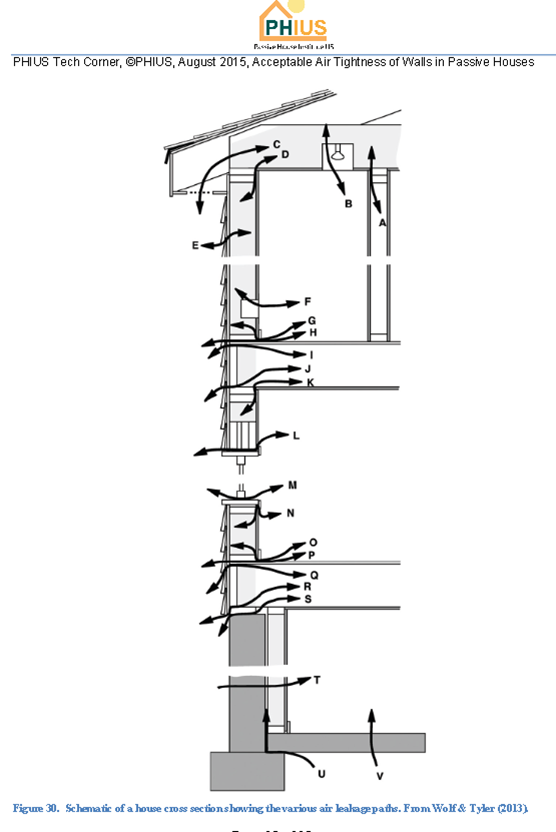
Real Life examples and covered in the Thermal Bypass Checklist
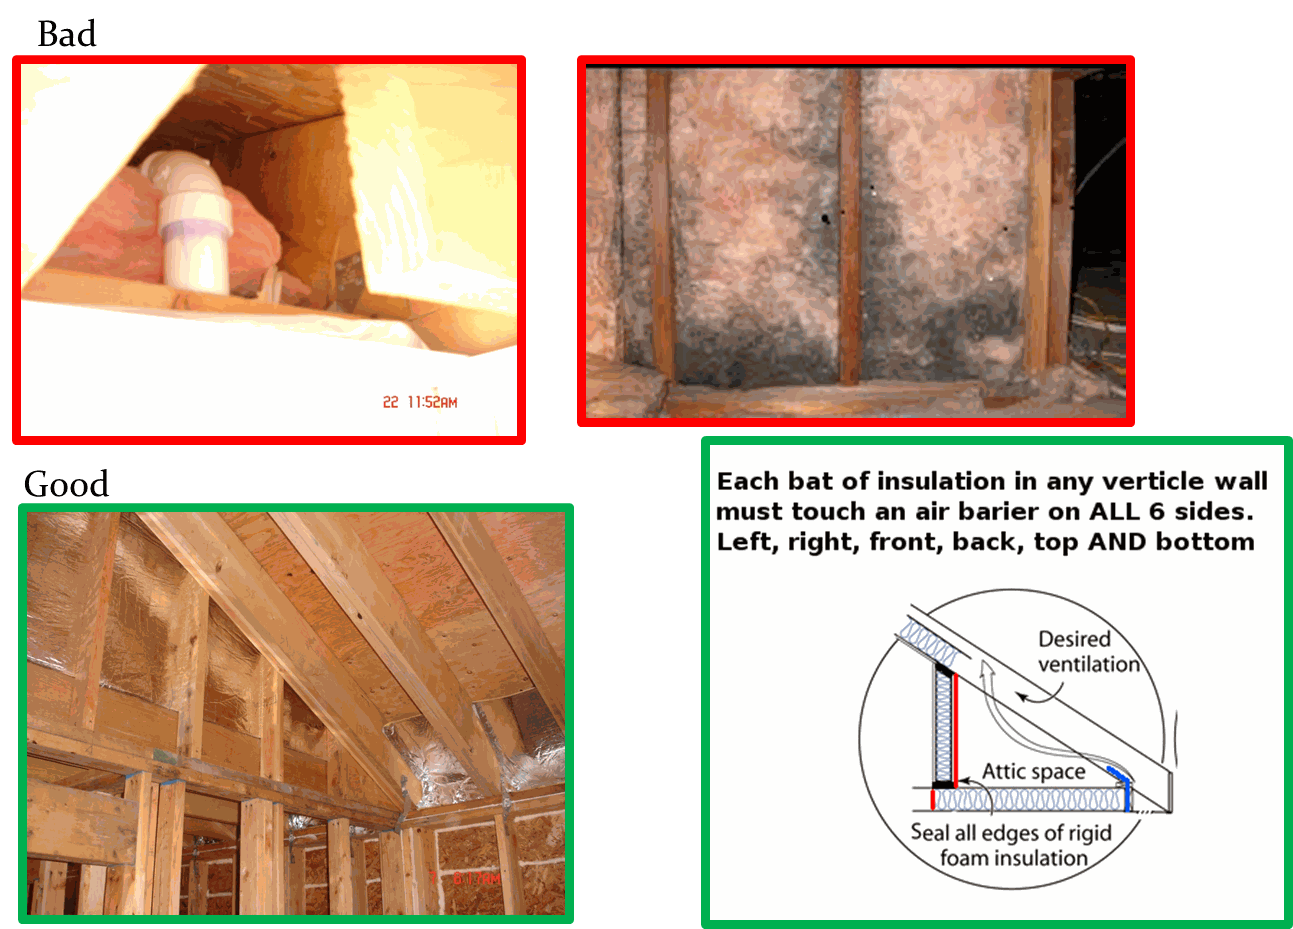
Airflow through insulated assemblies reduces the R-value substantially
2015 IECC TABLE R402.4.1.1
1)The exterior thermal envelope and interior envelope contains a continuous air barrier.
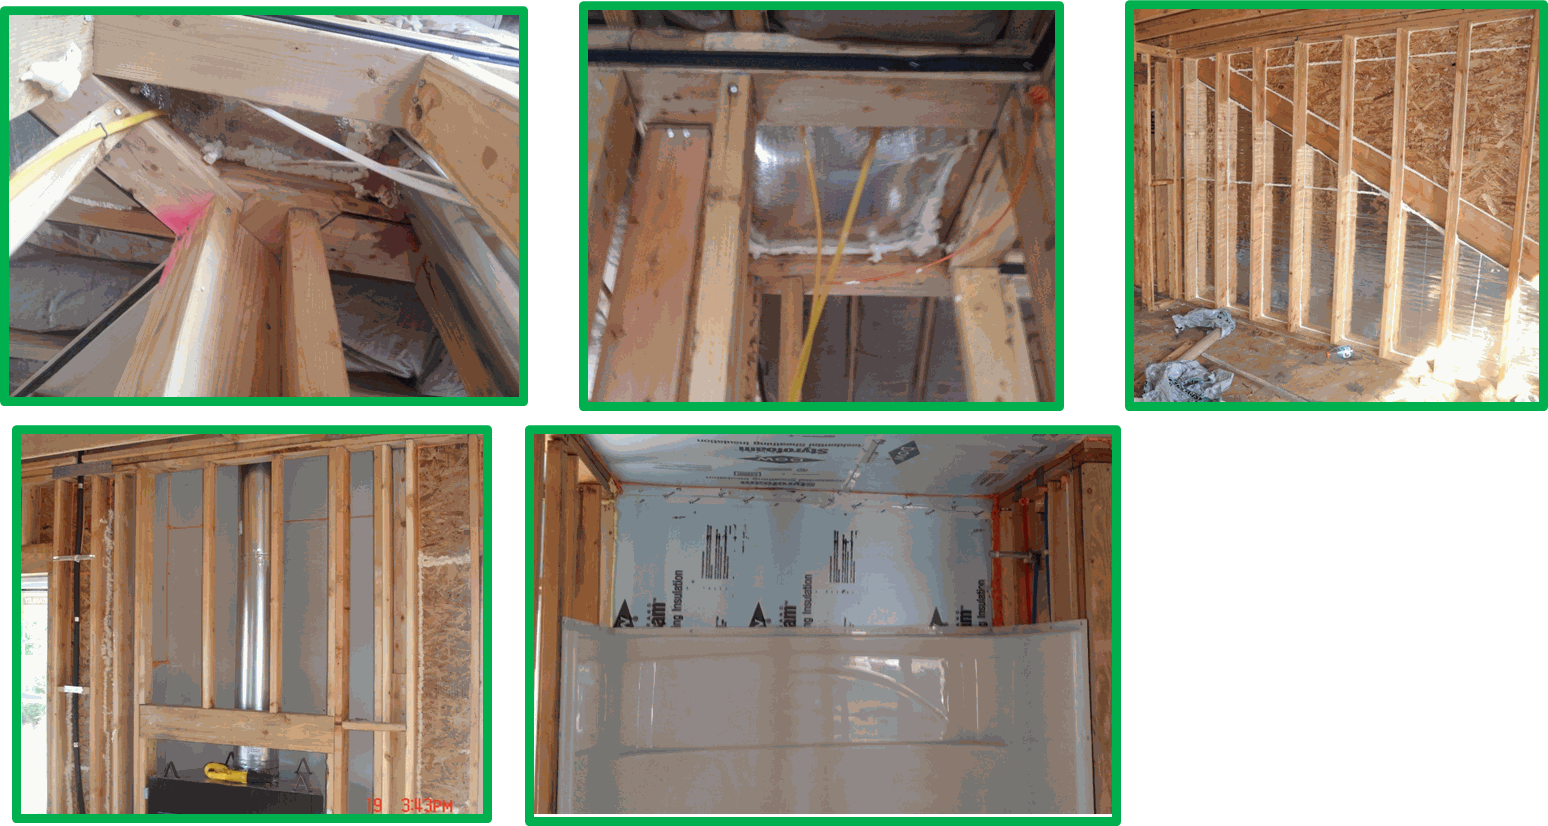
2015 IECC TABLE R402.4.1.1
2) Insulation in ceilings shall touch the surface it intends to warm. Access doors shall be sealed
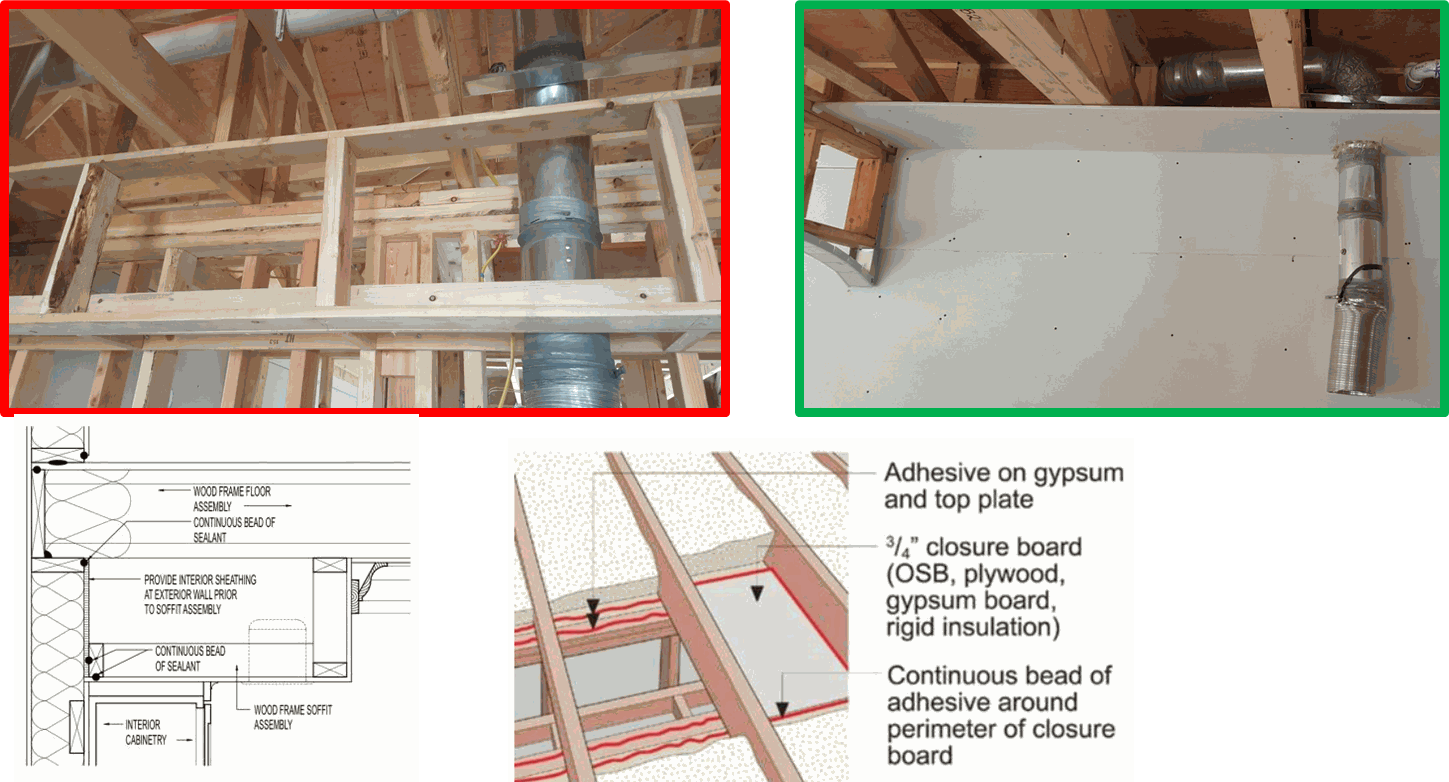
2015 IECC TABLE R402.4.1.1
3) Foundations to sill plates, top plates to exterior sheathing and knee walls shall be sealed
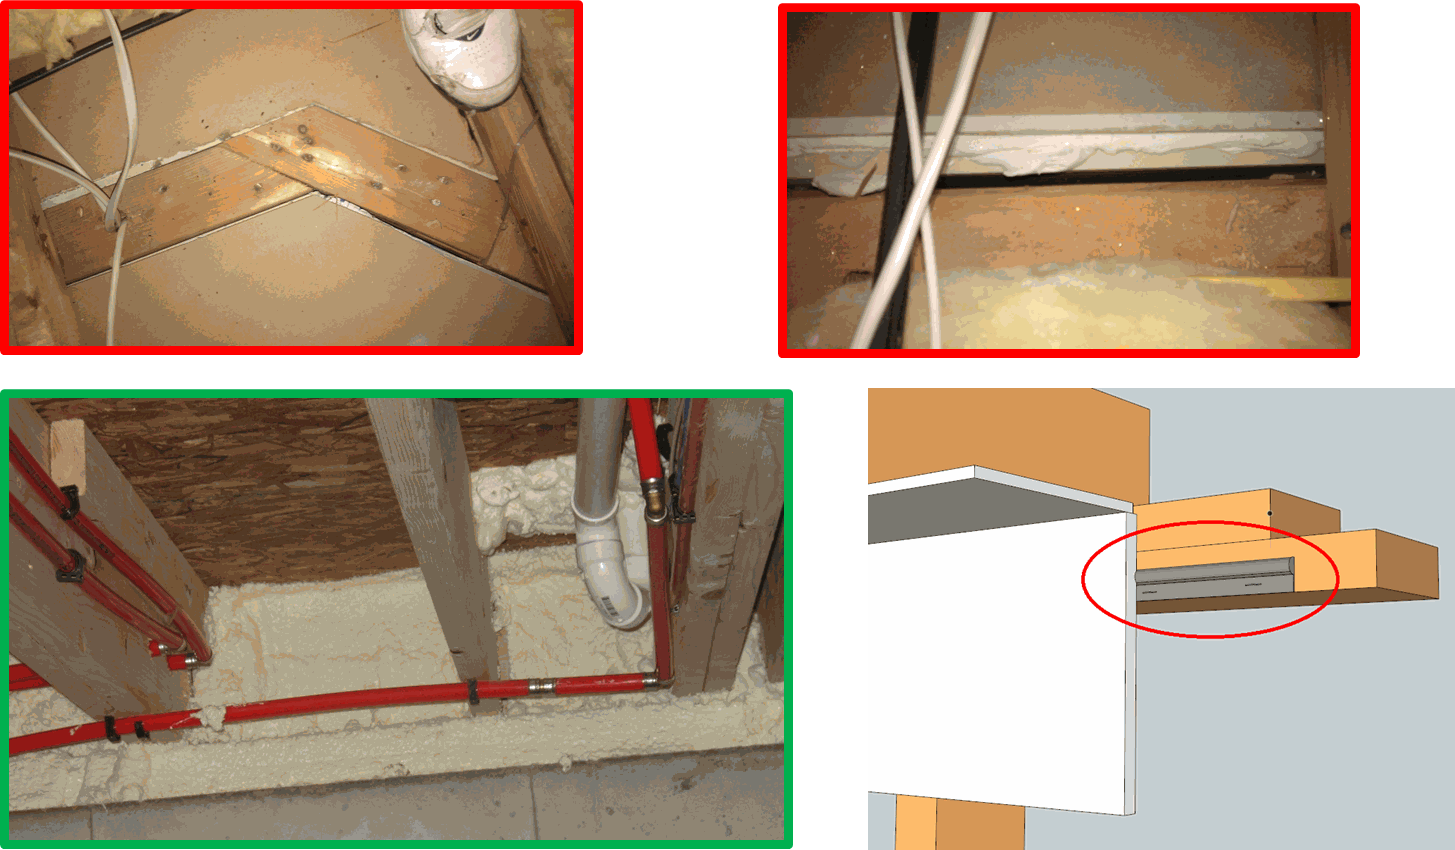
2015 IECC TABLE R402.4.1.1
3) Foundations to sill plates, top plates to exterior sheathing and knee walls shall be sealed
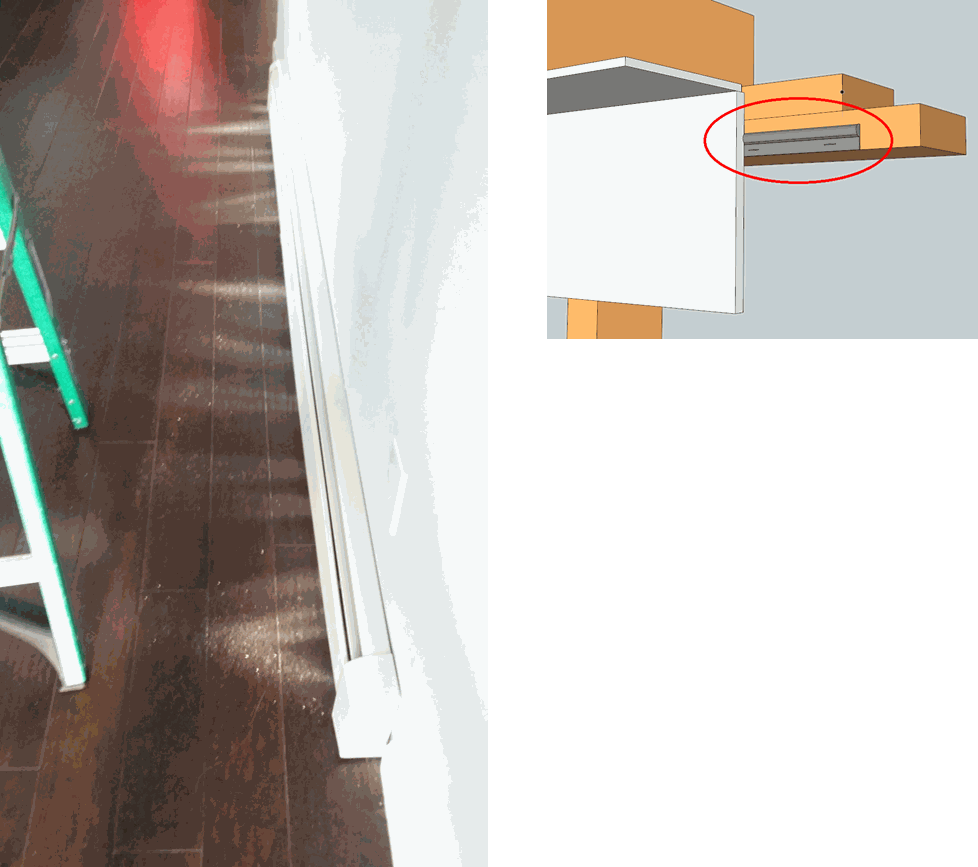
During a blower door test, air entered the partition wall from the attic above, so much so that the sheetrock dust was pointing to typical leakage paths. Building gasket is by far the best method of prevention.