
Manual J, S and D load calculations
Room-by-room heating and cooling loads, equipment selection checked against the manufacturer’s data, and a duct design that delivers the air.
Manual J, Manual D and Manual S
We use ACCA-approved Elite Soft RHVAC software to produce the reports, and we provide Manual J 8th Edition heating and cooling load calculations, Manual D (duct work design) and Manual S (equipment selection verification) — get it done the right way, the first time, by the person who teaches everyone else.
- Verify proper sizing
- Ensure proper distribution
- Ensure optimal comfort and efficiency
I can provide a Manual J 8th ed or MJ8 to Suffolk County or Nassau County customers. Using email I can provide this service to any one in the United States.
Manual D (duct sizing)
As far as comfort is concerned, sizing heating and cooling is important. Properly sizing duct work is more important. Today’s heating and cooling equipment may be smaller in output, but the amount of air needed has mostly unchanged. As the CFM of air per Ton of cooling has gone up, properly dehumidifying the home is more difficult and ducts absolutely need to be sized correctly. The Manual D can only be performed after the Manual J.
As long as I have performed the Manual J, I can provide a Manual D to Suffolk County or Nassau County customers. Using email I can provide this service to any one in the United States.
Order a load calculation
Options for purchasing a load report (Manual J 8th Ed)
Block load or room by room.
1) Block loads treat the entire home as one single room, and its results are specific to the entire home.
The turn around time for a block load is usually 6 days or less.
Please read the instructions below and email the plans for an exact quote !
2) To purchase a Block heating and cooling load (Manual J 8th ed) please read the instructions below.
A) Choose the conditioned not habitable square footage as closely as possible (A basement might be heated and cooled but not considered part of the homes square footage on the plans.).
Click the PayPal Buy now button choosing the appropriate size.
(You do not have to have a PayPal account, you can pay directly using a credit card. Look for the Checkout as guest option.)
Block load prices:
- 1,000 sq ft and under $250.00
- 1,000 – 1,500 Sq ft $350.00
- 1,500 – 2,500 Sq ft $400.00
- 2,500 – 4,000 Sq ft $500.00
- 4,000 – 5,500 Sq ft $600.00
- Above 5,500, email with sq footage for estimate.
B) After successfully paying you will be brought back to our Manual J 8th information form. That form should be filled out and submitted.
To preview the form in advance, click here.

C) Once the information has been submitted you will recieved instructions on how to send the plans.
Instructions
The information needed on the plans or in the email is,
- Window rough opening sizes.
- Window U value’s and SHGC values.
- All required measurements for all views.
- Floor plans for Foundation,1st floor,2nd floor and all elevations (Front, rear and both sides)
If you ordered a block load, we will send you the pay now link via email.
For a room by room use the Pay Now below.
Please Note:
After completing your payment you will be brought back to our Order form.
Once the form has been submitted you will be contacted by us with an estimate of time for delivery. Its usually within 7 days but can be expedited. If you need the Manual J report sooner, please mention it in the Notes on the Manual J 8th information form. Again, Block loads can be turned around much sooner and usually are.
Why load calculations matter
Trying to figure out how many BTU’s of cooling or heating a home with rules of thumb or guesstimation leads to mistakes, comfort issues and well, breaking the law ! NYS code requires that heating and cooling systems be sized according to the air conditioning contractors association approved methods, which is the ACCA Manual J 8th ed.
After providing hundreds of load calculations for my customers I still can’t look at a house or set of plans and guesstimate accurately the two most important bits of information needed, Total heating or cooling loads and what each room will need. I have also learned from teaching hundreds of HVAC contractors how to use Elite Soft RHVAC MJ8 software that there there probably isn’t anyone in the country who can.
While that last statement could be misunderstood as an insult to HVAC professionals, Its not. Determining a homes load is not intuitive and there simply are too many variables to take into account.
One of the most important pages in the Manual J is called the Load Preview report.
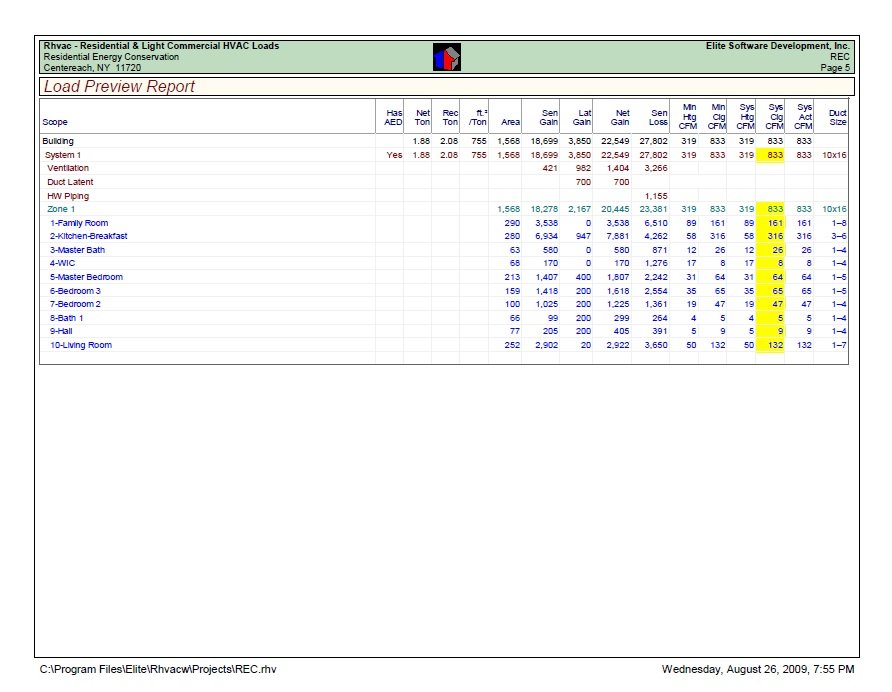
The load preview report will show each room and what that room requires to heat and cool properly. If the house has baseboard heat, the manual J should also show how many feet of baseboard is needed in each room. If the load calculation was done correctly, each room should heat and cool evenly, no cold rooms, no hot rooms.
I have also learned that there are two reasons why a professional wouldn’t provide a MJ8.
- The contractor has been doing it the same way for 20 years.
They were taught by someone 20 years ago how to do it (Chances are they may have been more accurate back then). Homes have changed so drastically in the last 5 years, never mind 10 or 20 years. - The contractor doesn’t believe the results are accurate.
They look back at all the homes they have installed HVAC equipment in. They remember a few jobs that had problems and that their conclusion was that the home needed larger equipment.
What could the real problems have been ?
Many contractors feel uncomfortable with trusting the results of a Manual J. They shouldn’t. The second part of accurate load calculations is the having the proper air flow to each room. Everyone has always pointed towards the actual equipment but rarely have people suspected improper duct sizing. The only time a duct is questioned is when the complaint is in one or two rooms, where there is an extreme problem. Meanwhile the rest of the ducts are not questioned.
Id be willing to bet that 99% of the complaints were actually due to the delivery of the heating / cooling medium. Its doesn’t matter if its hot water / baseboard or forced hot air / cooling and ducts. In my experience most of the comfort issues, if not all, have been due to incorrectly setting up the delivery system.
Ultimately what do we wind up with ? Cooling equipment that’s greatly oversized, cooling equipment cools the air in the home so quickly that it fails to remove the moisture. Proper dehumidification is more important than actual temperature in determining comfort. Removing moisture is difficult, To remove moisture properly the cooling system needs to run for longer periods of time.
In the literally hundreds of Manual J’s and HERS ratings I have done for my customers or homes I have built, I have never once had a comfort based complaint.
Except for most energy Star labeled homes, Its been my experience that almost all homes built in NYS have had heating and cooling equipment installed that was one and a half to three times the size required. Over sizing AC equipment is bad for many reasons, besides lack of moisture removal, Compressors on start up draw the most amount of amperage. The larger the compressor, the more power it requires. The best analogy would be like buying a new vehicle. Why buy a dump truck when a small compact is all you need ?
Which is more efficient in the stop and go traffic ? The compact car. Where does the compact really shine ? On the open road, just cruising along.
Buying a compact car, and stuffing a giant tractor engine in it is plain dumb.
Even more amazing, If you size the equipment properly, its full output will be used for less than 1% of the time. The other 99% of the time it is STILL oversized. Design conditions are taken over a 30 year period. For heating, the outdoor design temperature is 99% of the coldest temperatures. So, in 30 years it will only be colder 1% of the time. For cooling, its based on 99% of the warmest temperatures. Again, in 30 years its only warmer 1% of the time. So even sizing it the RIGHT way means the system will only reach full ouput for very few hours a year.
Lastly, As all homes are not perfect, Manual J is not perfect. Manual J has to account for homes that have unknown variables and allocate additional BTU’S for these variables. In other words Manual J already has a built in “fudge factor” that adds to the loads. From what I have found, as much as 15% for the ordinary average home.
Luckily for me, my preferred MJ8 software is not “Dumbed Down” and my loads are much, much closer to whats actually needed.
All is not lost, as no one who designs anything of value, designs only to its expected capacity. Manual J is by far the best option, if not the only option…
To view a sample MJ8 see Bob the Builders report.
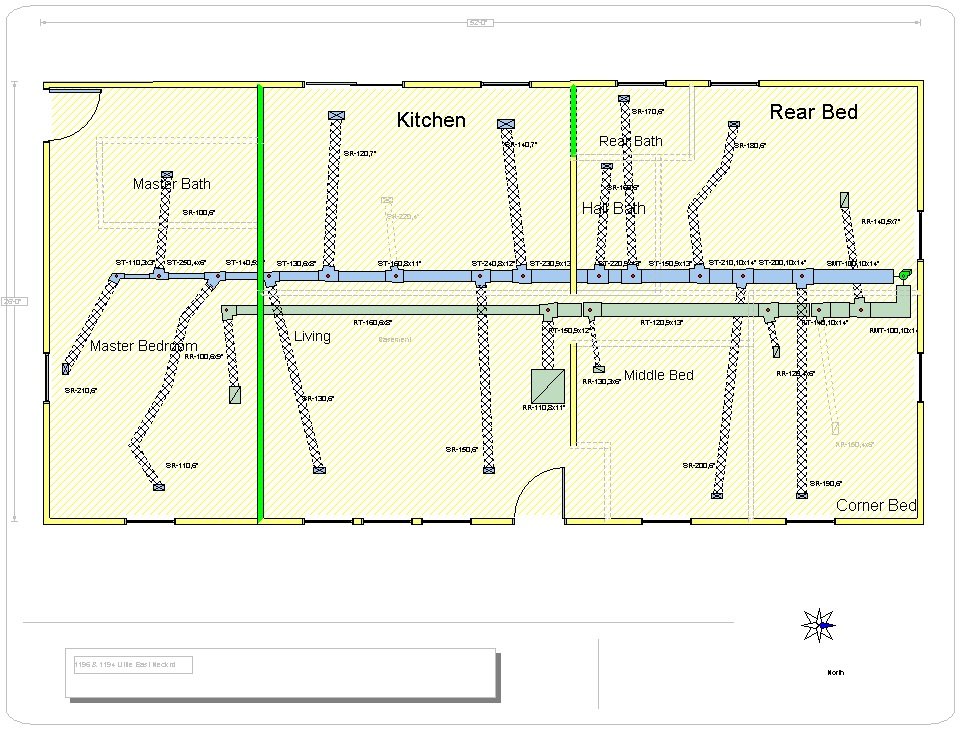
A sample Manual D or Duct design done in Drawing board…
More: What’s a Manual J?