
Testing
Blower door, duct leakage and thermal imaging — the measurements that show whether the house was built the way it was drawn.
The final test on a rated home
At the final test I perform blower door testing, duct testing, measuring the ventilation air flow, and a host of other verification’s that will be the subject of another article.
This is also the stage where all of the planning and hard work is generally rewarded. We get a confirmation of the HERS index and know that a durable, healthy safe and efficient home has been built by design.
Duct testing
Most homes that have forced hot air or central air conditioning have ducts located in then homes attic or basement. As these areas are largely unconditioned and considered outside, ducts that leak, leak directly to the out doors. Duct losses account for a significant portion of a homes total heating and cooling costs. Codes require that all contractors who install duct work seal it. As that code has largely gone unenforced, most ducts leak profusely. Currently the codes have changed and according to NYS, ANY new home built with ductwork MUST be tested to guarantee that leakage is within acceptable limits. Quite a few towns have jumped on board and now require testing to get a CO issued.
Thermal imaging (infrared inspections)
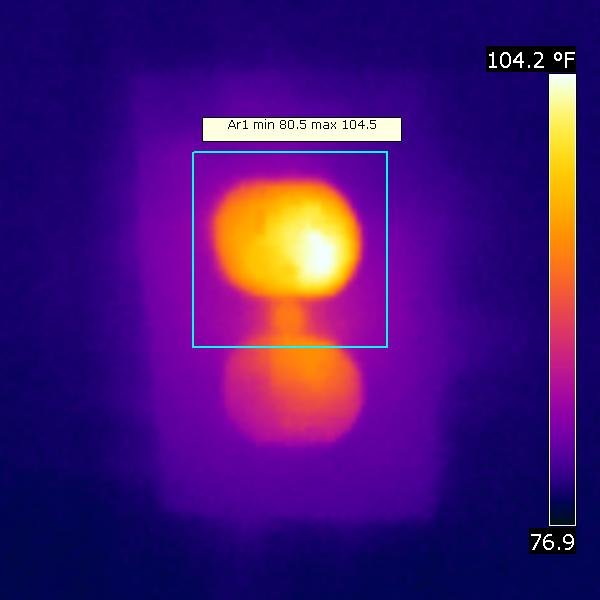
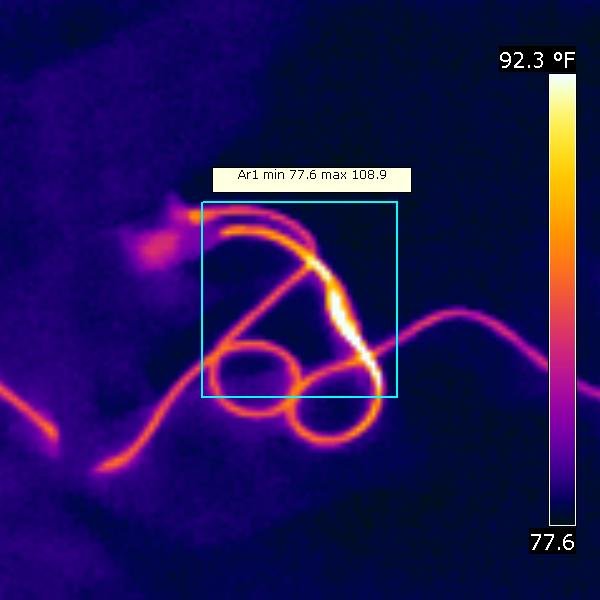
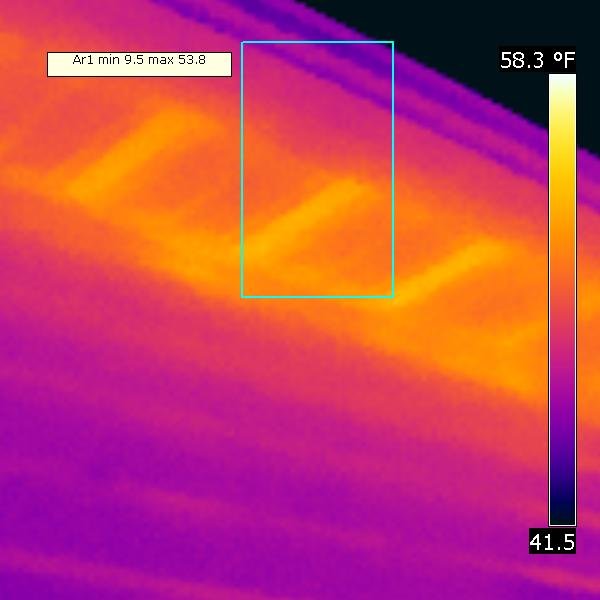
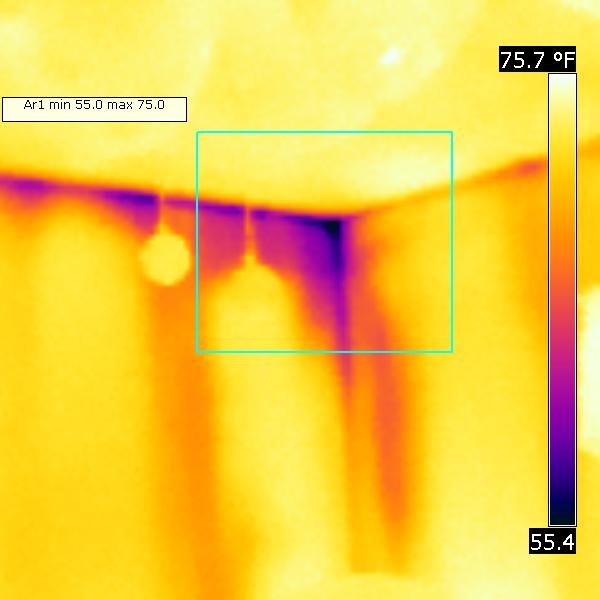
Thermal imaging is by far the most advanced method for preventive maintenance for many building systems. Roof leaks can be detected before structural damage can occur, use of IR can detect faulty electrical devices and failing mechanical systems can be repaired on your schedule, and not when it might hurt the most
In addition, thermal imaging can detect flaws in a buildings envelope. The envelope is supposed to be where the insulation resists heat loss. IR can show when the insulation is missing or installed improperly and can highlight areas where a thermal bypass is allowing heat to escape or to cold to come in.



If you think you might have a need for thermal imaging, contact us for a quote.
Our training met the proposed BPI and RESNET standards, satisfies the Level I infrared requirements from ASNT and The Snell Certification Standard. In Canada, it meets the new National Master Specifications (NMS) Section 02 27 13, Thermographic Assessment; Building Envelope.
Related
- Attic Infiltration Calculator — how much of a house’s blower door leakage runs through the attic.
- Where the Heat Goes
- Sealing top plates: Building Gasket 101 (with blower door videos)
- ASHRAE 62.2.10 ventilation