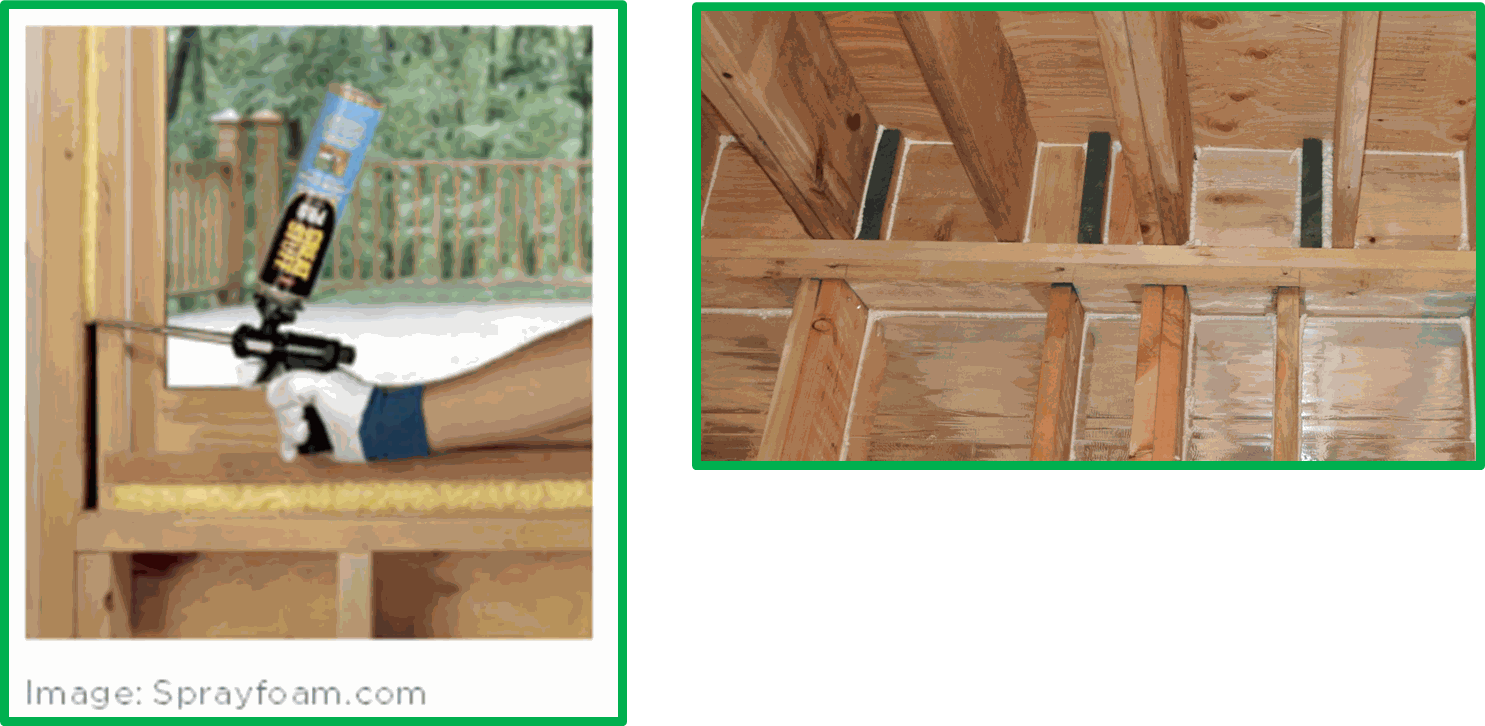
2015 IECC TABLE R402.4.1.1
4) Foam around windows, doors and skylights 5) Rim joists shall be sealed and insulated
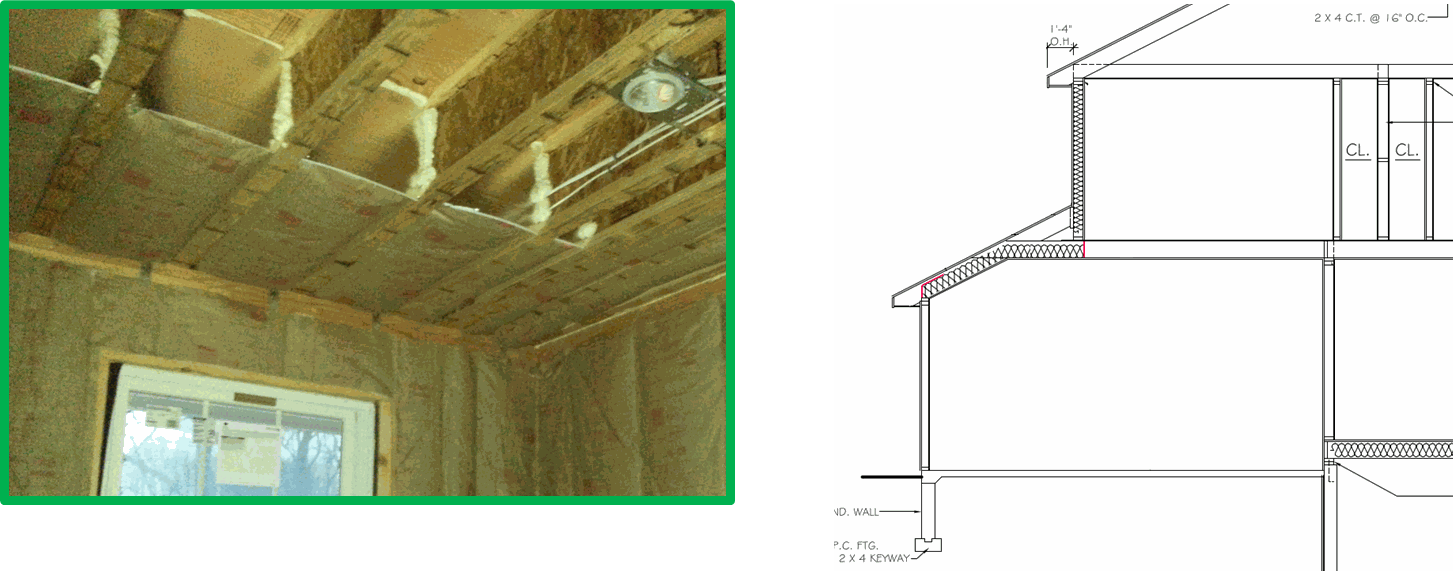
2015 IECC TABLE R402.4.1.1
5) Floors (inc. floors above garages and cantilevers) Air barriers at any exposed edge of insulation, and cavity insulation installed to maintain permanent contact with floors above
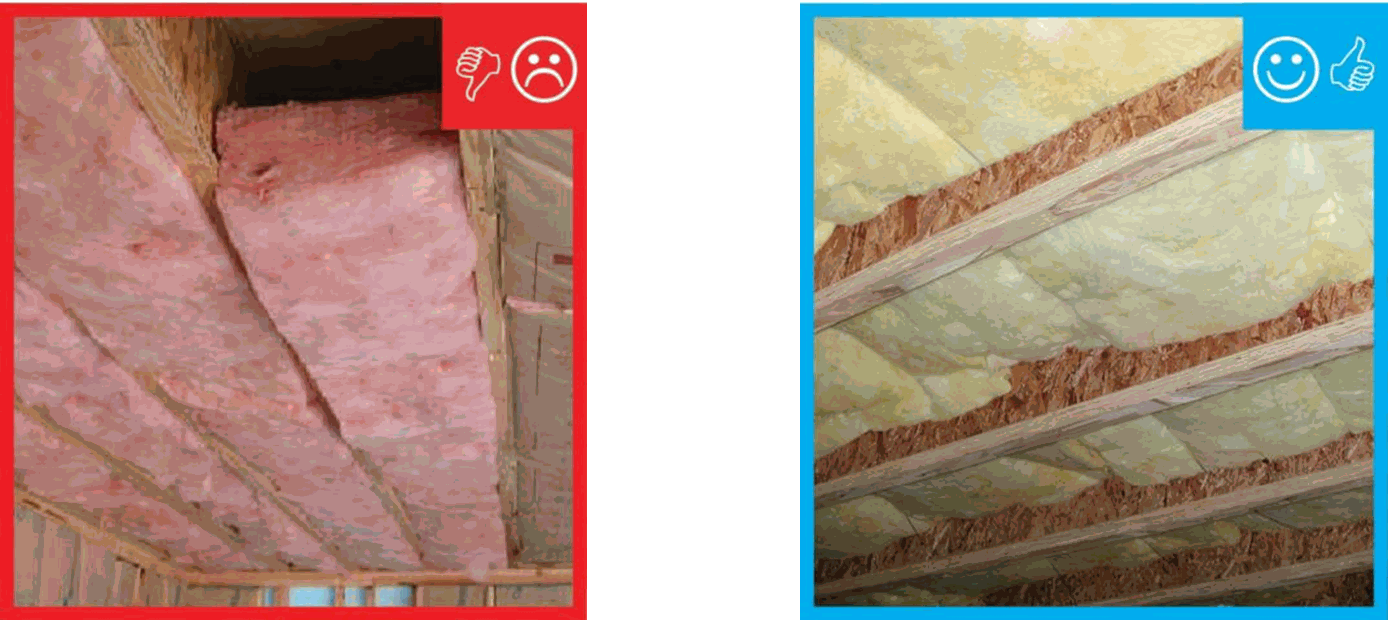
2015 IECC TABLE R402.4.1.1
5) Floors (inc. floors above garages and cantilevers) Air barriers at any exposed edge of insulation, and cavity insulation installed to maintain permanent contact with floors above
2015 IECC TABLE R402.4.1.1
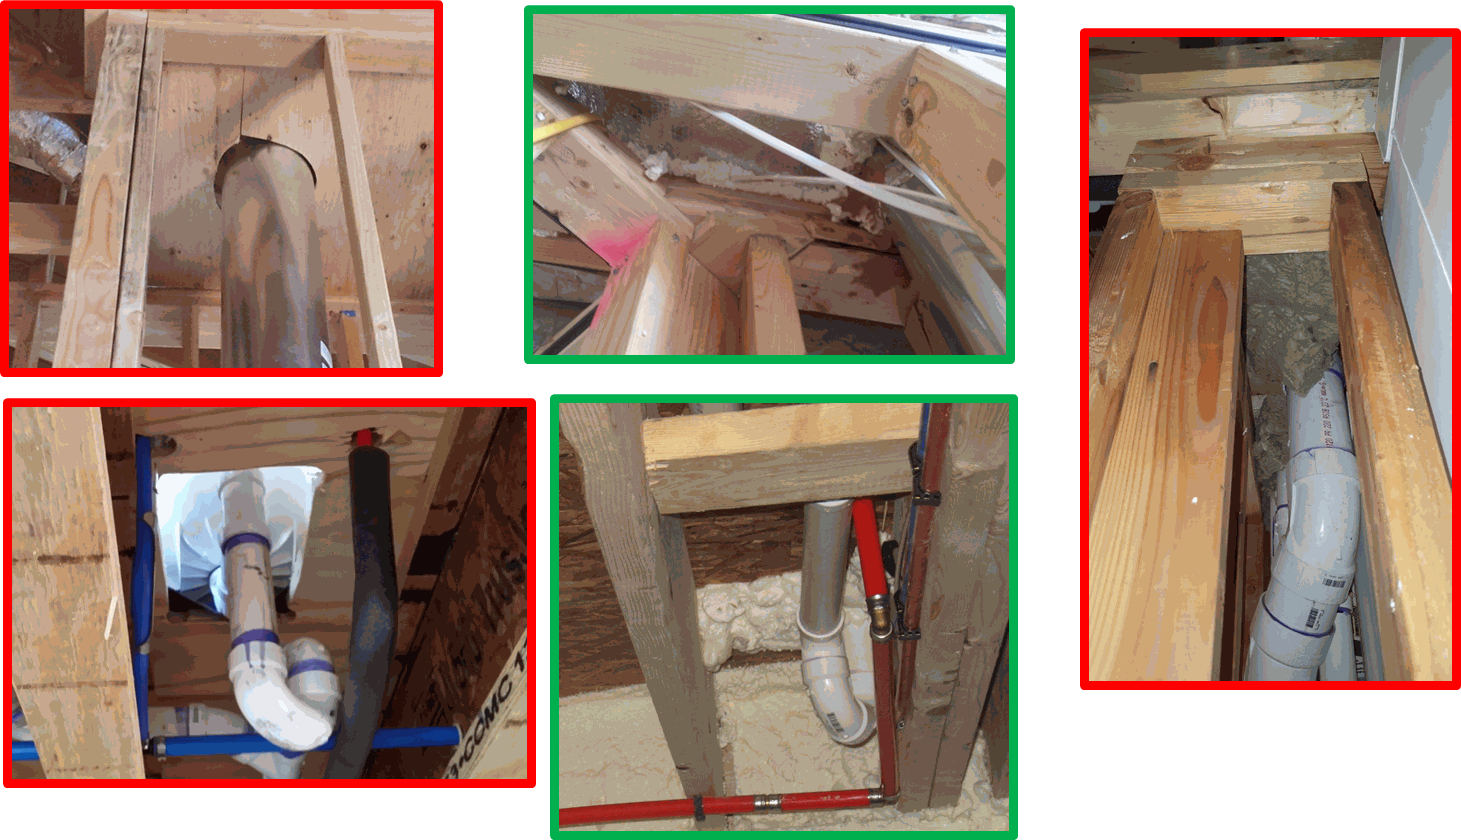
7) All duct shafts, utility penetrations and flue shafts to unconditioned space sealed
2015 IECC TABLE R402.4.1.1
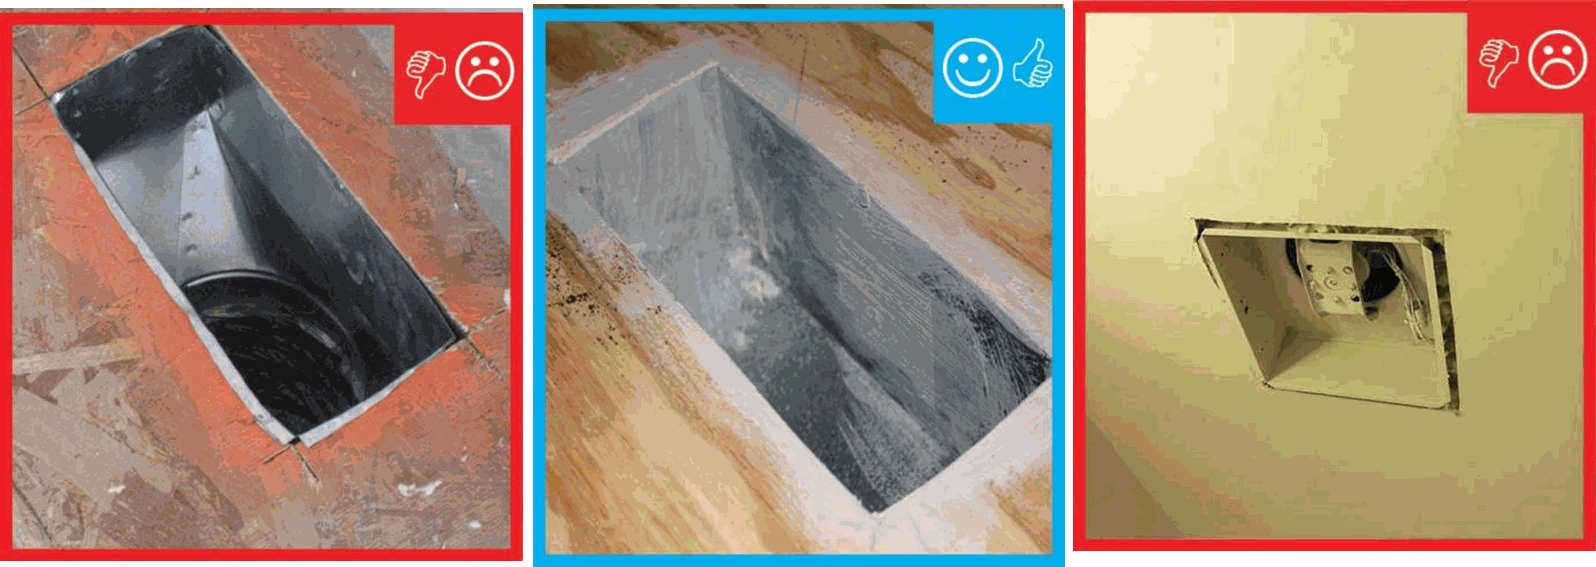
7) All duct shafts, utility penetrations and flue shafts to unconditioned space sealed
2015 IECC TABLE R402.4.1.1
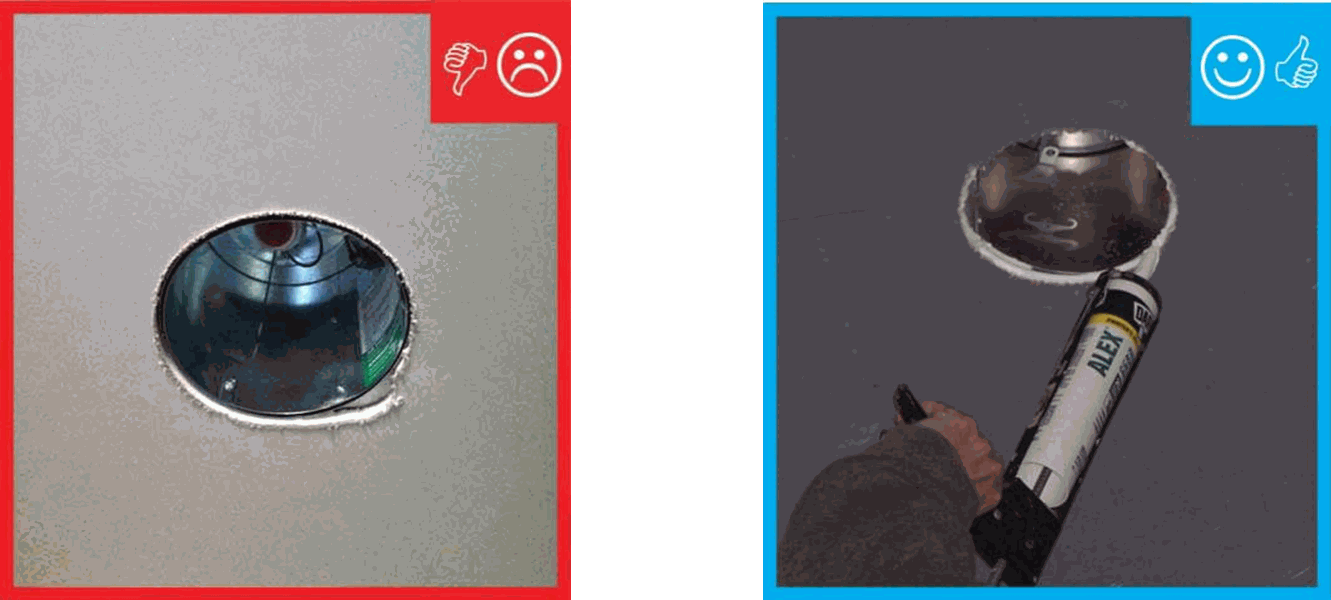
10) Recessed lighting shall be IC rated and sealed to the drywall
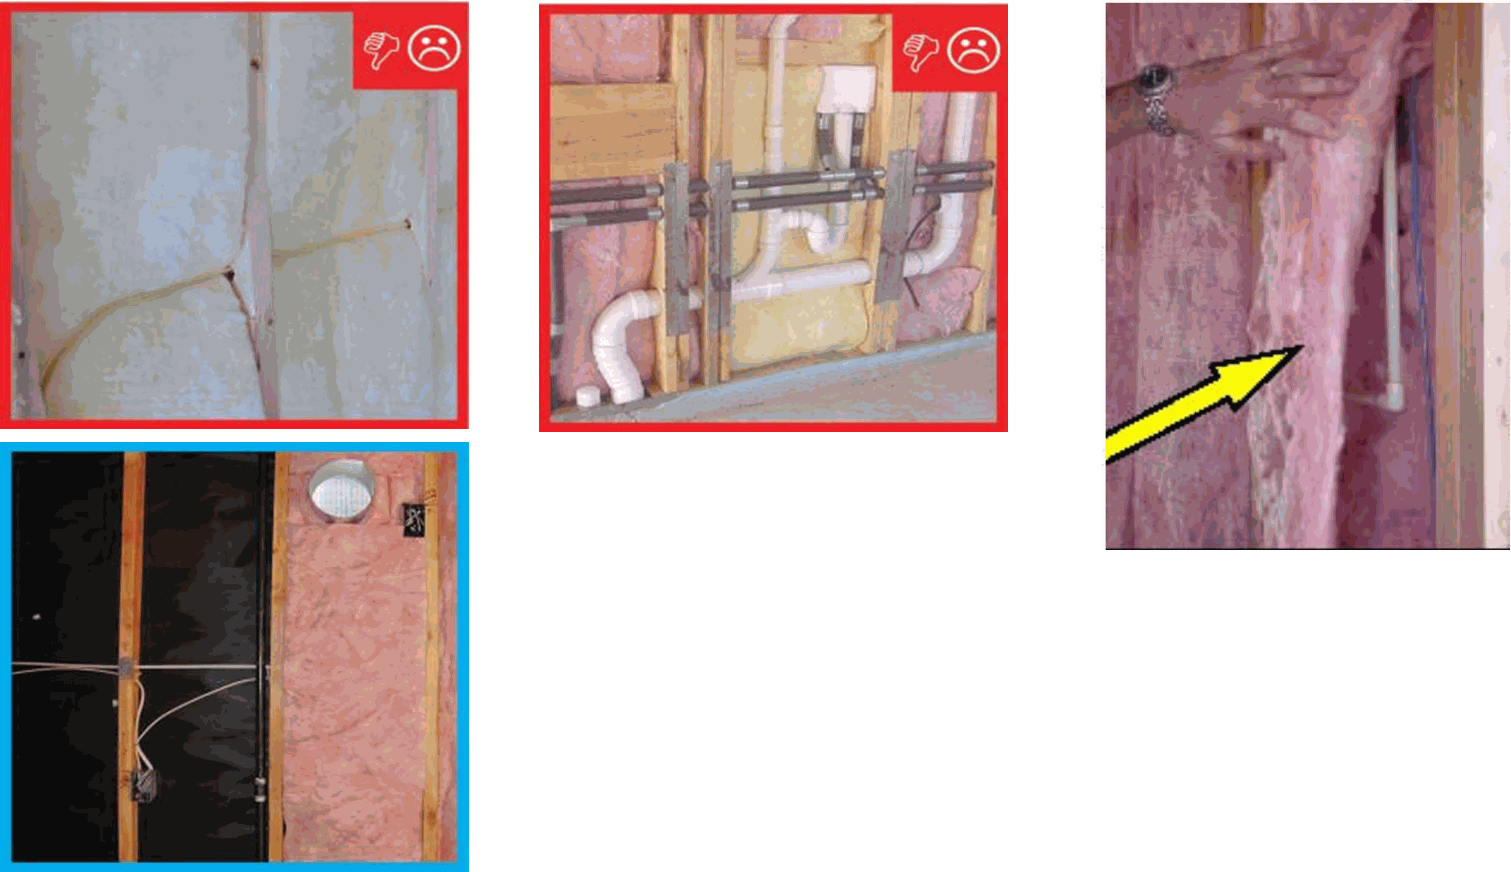
2015 IECC TABLE R402.4.1.1
11) Insulation shall be cut neatly or split around plumbing and wiring